
eBrochure

eBrochure

11/6/2026

A black and white image of the word "Skyloft Apartments".

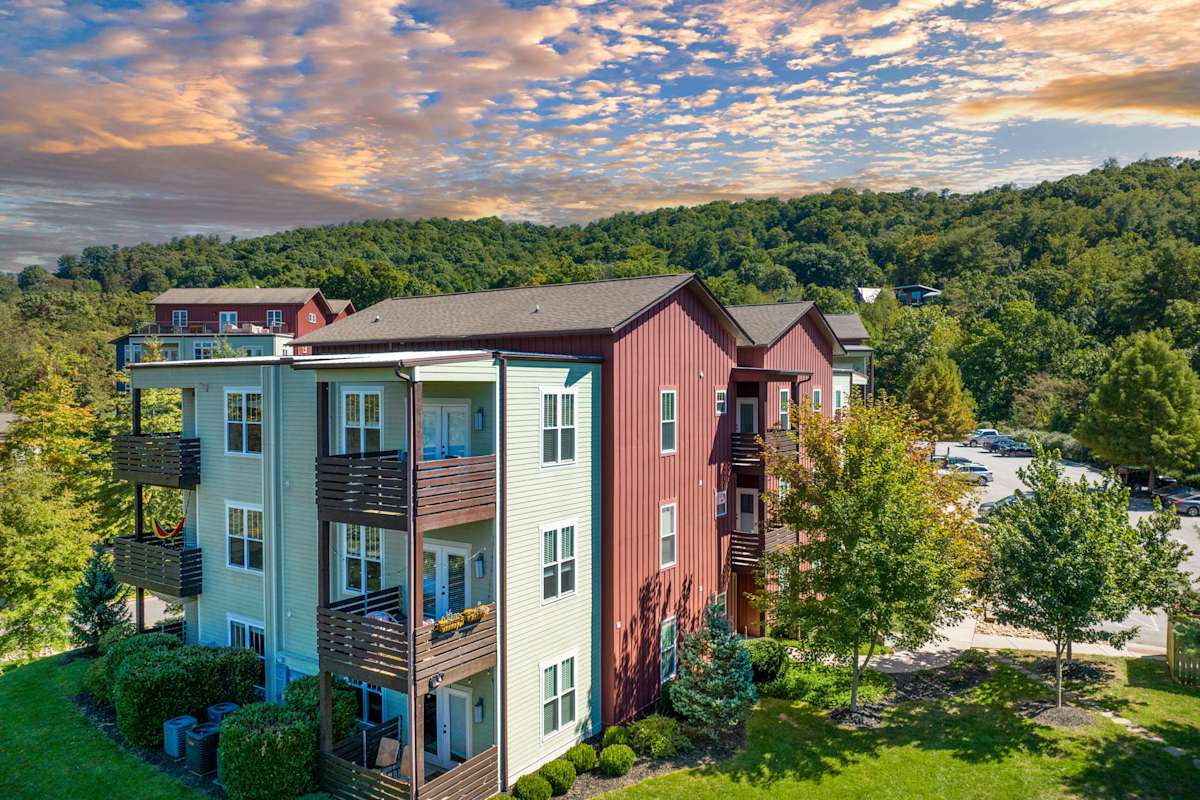
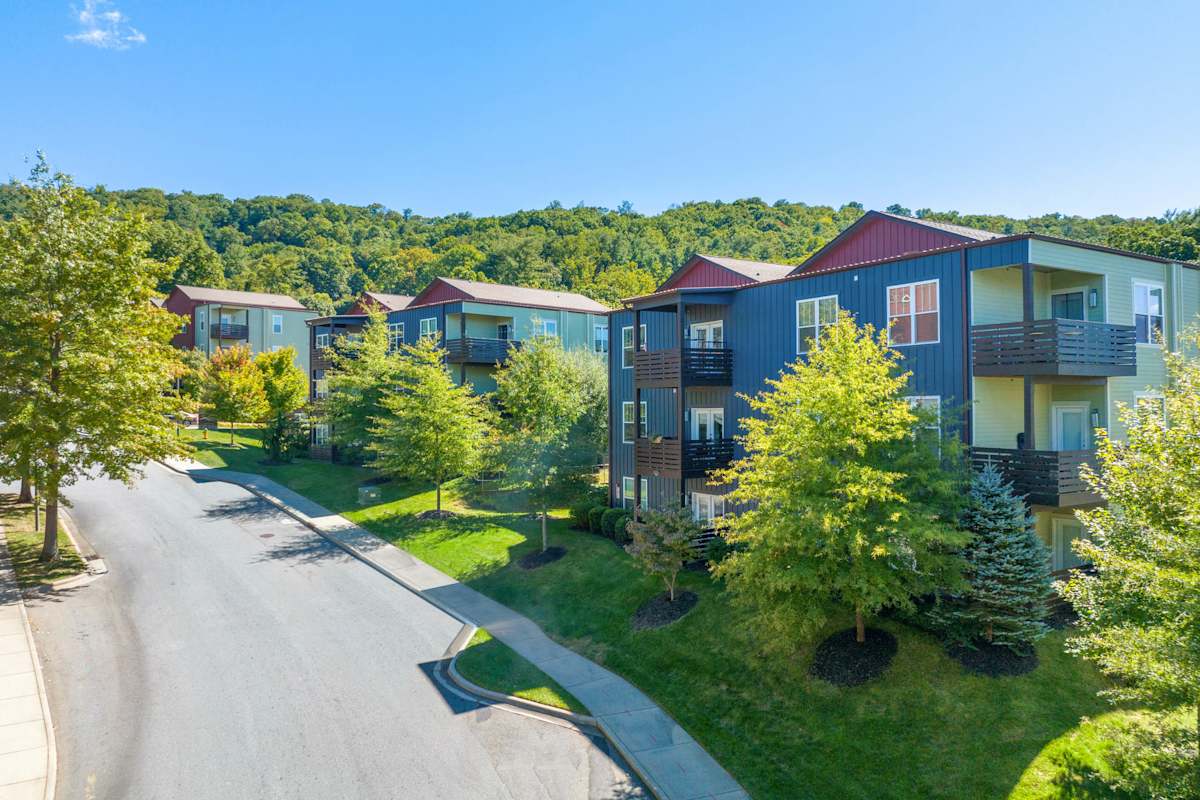
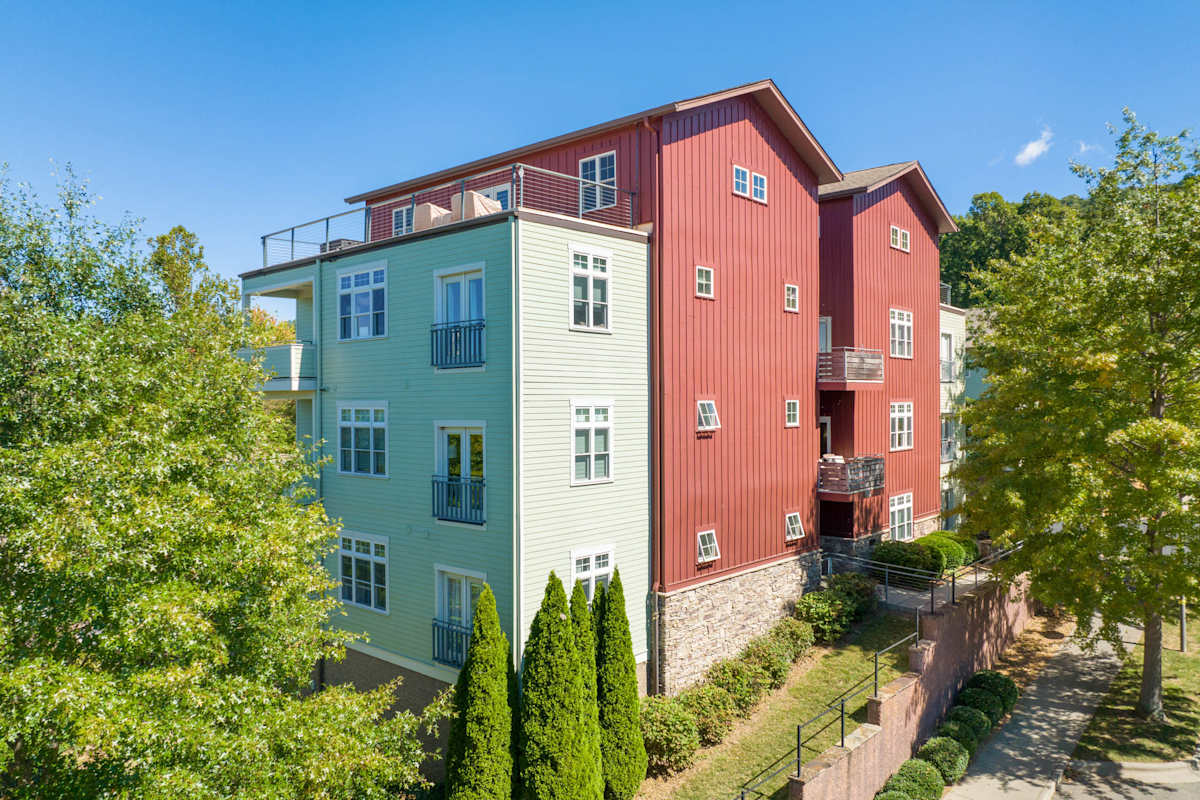
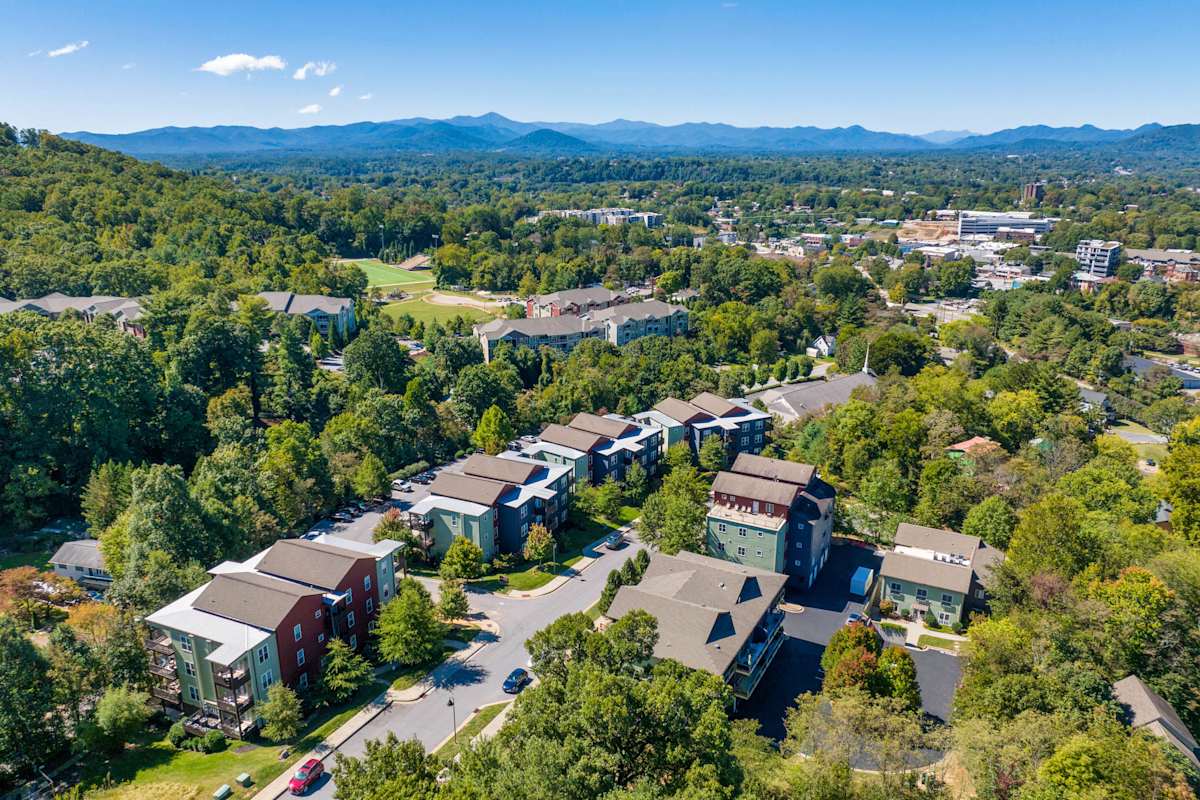
Discover a distinctive downtown living experience at SkyLoft Apartments, offering thoughtfully designed studio, one, and two-bedroom loft homes in the heart of the Blue Ridge Mountains. These apartments in Asheville, NC place you within walking distance of downtown attractions while providing a comfortable retreat from the energy of the city. With spacious floor plans ranging from 767 to 1,235 square feet, SkyLoft Apartments blends historic character with modern convenience in a location that keeps everything within reach.

Lease Cost Calculator. This Calculator is designed to help estimate the Move-In Cost (including General and Special Fees) and the Monthly Cost going forward of a lease. Please remember that the Move-In Cost and Monthly Cost will vary depending on the qualifications of the applicant, the price and amenities of the unit being rented, and the cost of any Special Fees that may apply to a specific unit. Additionally, the rent and the Standard and Special Fees and Fee ranges are accurate as currently displayed but may increase or decrease until a lease is signed.

Floor Plan


SkyLoft Apartments offers a versatile collection of studio, one, and two-bedroom apartments in Asheville, NC designed to suit a variety of lifestyles. Spacious layouts, loft-inspired architecture, and modern finishes create comfortable living spaces in a sought-after downtown location.

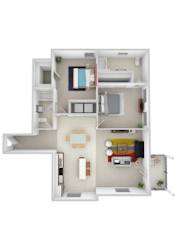
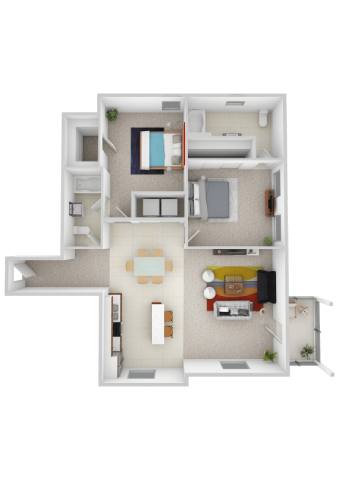
Mitchell

  • 2 Bed
  • 2 Bath
  • 1,235 Sq. Ft.
2 Available
a floor plan with a bedroom and a living room

Total Monthly Leasing Price Starting at

$1,666.00

Base rent $1,606.00 · 14-month term

Total monthly leasing prices include base rent, all mandatory monthly fees and any user-selected optional fees. Excludes variable or usage-based fees and required charges due at or prior to move-in or at move-out. Pricing and availability subject to change.

Start Your Search for the Perfect Asheville Apartment

Explore floor plans designed to provide both comfort and flexibility in the heart of the city.

Studio Apartments

Studio residences range from approximately 767 to 1,040 square feet, offering open-concept layouts that maximize living space. These homes provide a seamless flow between living, dining, and sleeping areas while maintaining the distinctive character that makes downtown loft living unique.

One-Bedroom Apartments

One-bedroom floor plans range from 785 to 950 square feet and provide an ideal balance of openness and privacy. Spacious living areas, modern kitchens, and private outdoor spaces create an inviting environment for everyday living. Residents searching for Downtown Asheville apartments will appreciate the combination of convenience and contemporary design.

Two-Bedroom Apartments

Two-bedroom homes range from 1,031 to 1,235 square feet and offer additional room for work, hobbies, guests, or flexible living arrangements. Expansive layouts and thoughtfully designed living spaces allow residents to customize their homes according to their needs.

Apartment Features

Every floor plan includes premium interior features designed to enhance daily comfort. Granite countertops, stainless steel appliances, stackable washers and dryers, private patios or balconies, and modern ceiling fans come standard throughout the community. These carefully selected finishes help define the experience offered by our loft apartments in Downtown Asheville.

Find the floor plan that fits your lifestyle and make SkyLoft Apartments your next home by scheduling a tour today!


Map View

Amenities


SkyLoft Apartments combines modern apartment features with inviting community spaces designed to complement downtown Asheville living. From thoughtfully designed interiors to outdoor gathering areas, these pet-friendly apartments in Asheville, NC offer amenities that help residents make the most of every day.

Community Amenities

  • Flexible Rent Payments
  • BBQ Grill
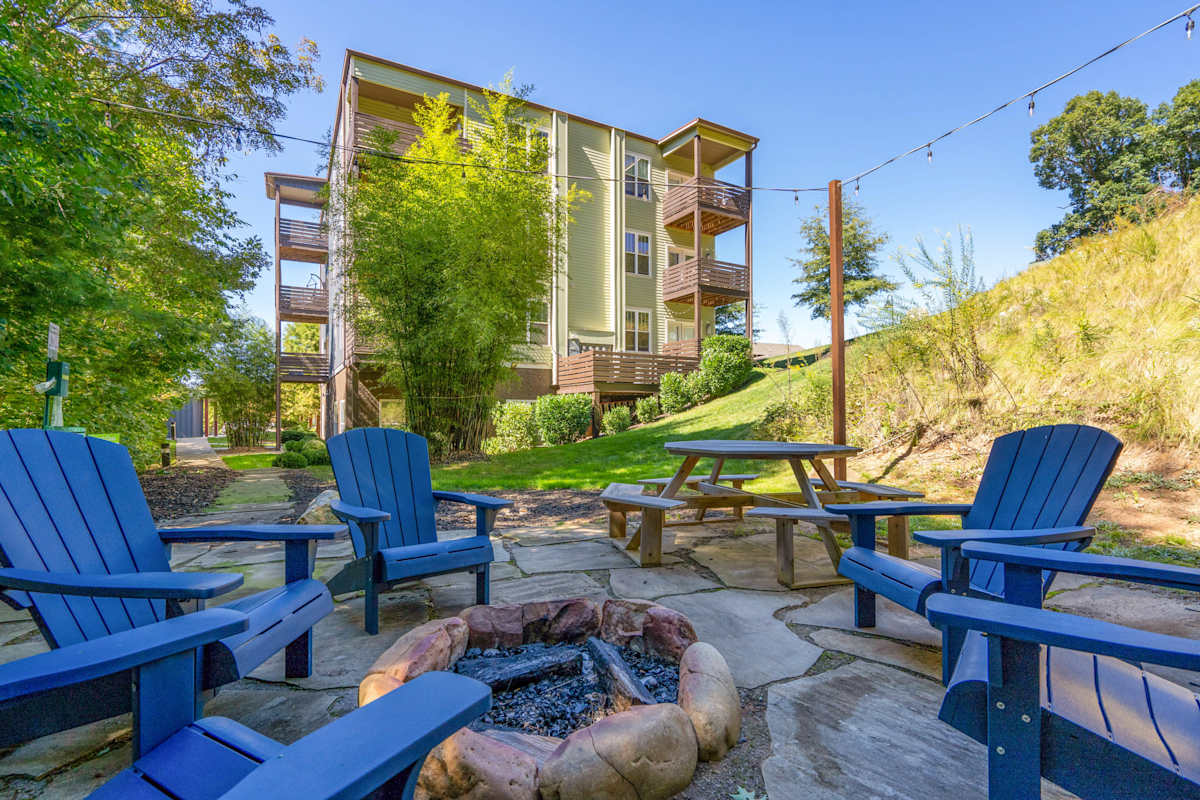
  • Outdoor Firepit
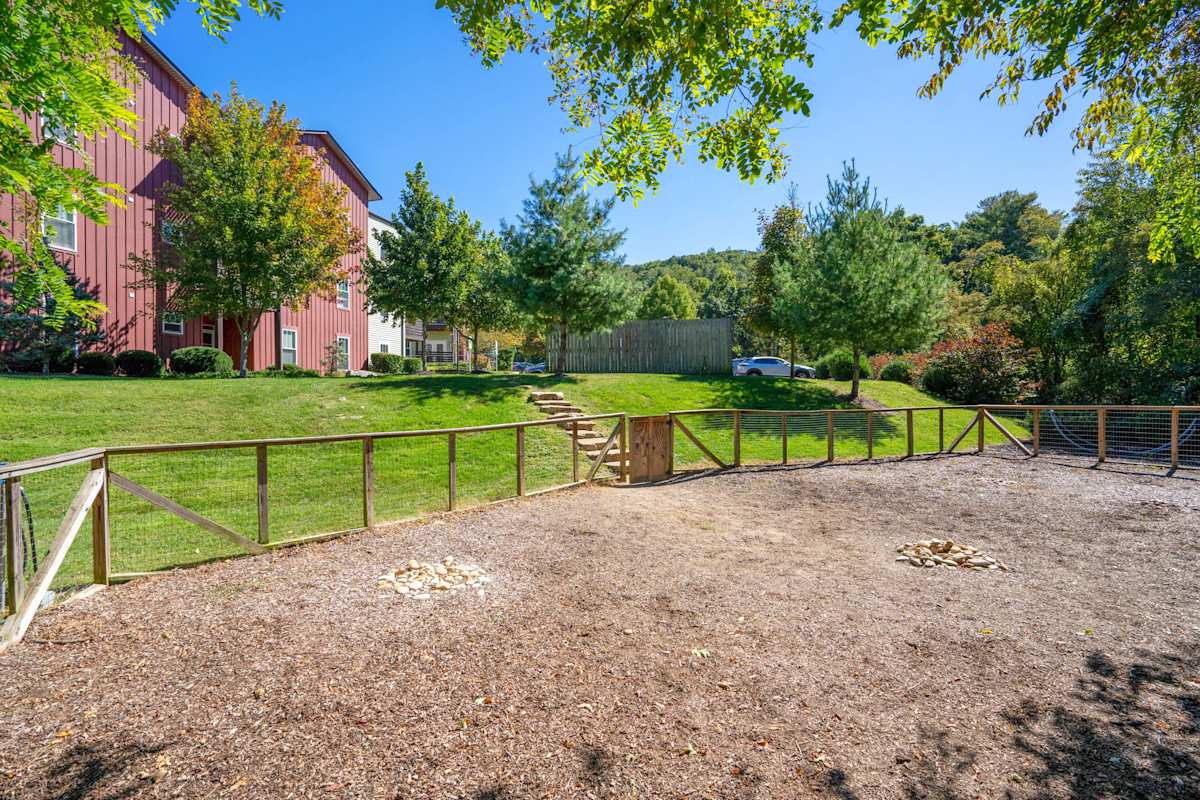
  • Bark Park
  • Sidewalk to Downtown Asheville
  • Spectacular Views of Downtown Asheville and Blue Ridge Mountains

Apartment Amenities

  • Stainless Kitchen Appliances
  • Concrete Floors on First Floors
  • Ceiling Fan
  • Stackable Washer and Dryer
  • Granite Counters
  • Recessed Lighting

Pure Pampering in Asheville — Just for You

Every detail at SkyLoft Apartments supports comfort, convenience, and connection.

Apartment Amenities

Inside each home, contemporary finishes create a stylish and functional living environment. Fully equipped kitchens feature granite countertops, stainless steel appliances, and ample workspace for preparing meals and entertaining guests. Stackable washers and dryers allow laundry to be completed from the comfort of home, while modern ceiling fans and private patios or balconies provide added convenience and outdoor living space. Short-term leases also enhance the appeal of these apartments in Asheville, NC, providing flexibility without sacrificing quality.

Community Amenities

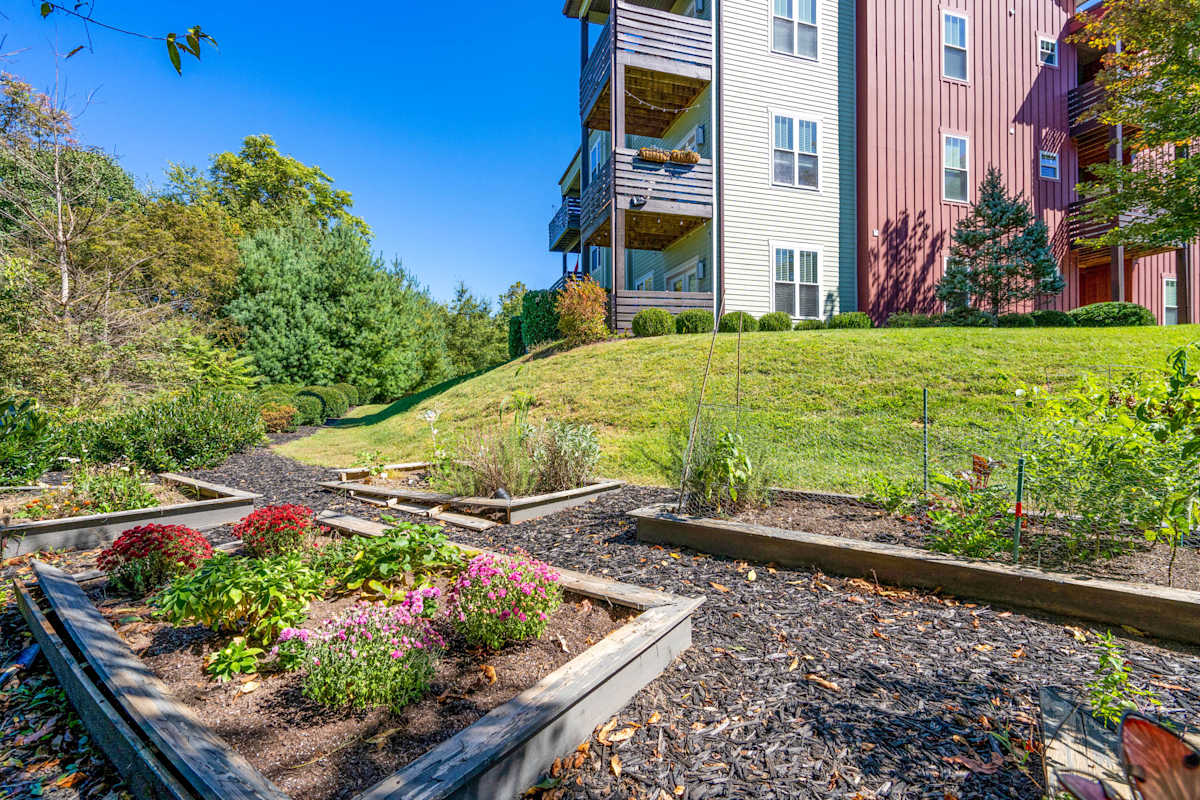
Residents have access to inviting outdoor spaces that encourage relaxation and social connection. The grilling area and outdoor fire pit create natural gathering places for evenings with friends, while the convenient sidewalk connection to downtown Asheville makes it easy to explore local restaurants, breweries, and entertainment venues. As an added benefit, residents also enjoy access to River Mill Lofts' resort-style swimming pool, fitness center, and additional community amenities located just 2.5 miles away.

Pet-Friendly Living

Pets are welcome at SkyLoft Apartments! Residents looking for Asheville, NC apartments with a pet park will appreciate having a convenient place for four-legged companions to enjoy the outdoors.

Explore everything waiting for you at SkyLoft Apartments and find the amenities that elevate your everyday routine. Schedule a tour today to see it all in person!


Sidebar

Pet Policy


A non-refundable $300 pet fee, per pet is due at Move in. Pet rent is $20 per month, per pet. 
  • In general, only common, domestic, non-aggressive animals will be accepted.
  • Aggressive breed restrictions apply for mixed or full breeds. 

Office Hours


  • Monday: 8:30 AM to - 5:30 PM
  • Tuesday: 8:30 AM to - 5:30 PM
  • Wednesday: 8:30 AM to - 5:30 PM
  • Thursday: 8:30 AM to - 5:30 PM
  • Friday: 8:30 AM to - 5:30 PM
  • Saturday: 10 AM to - 5 PM
  • Sunday: Closed

Location