



Floor Plan
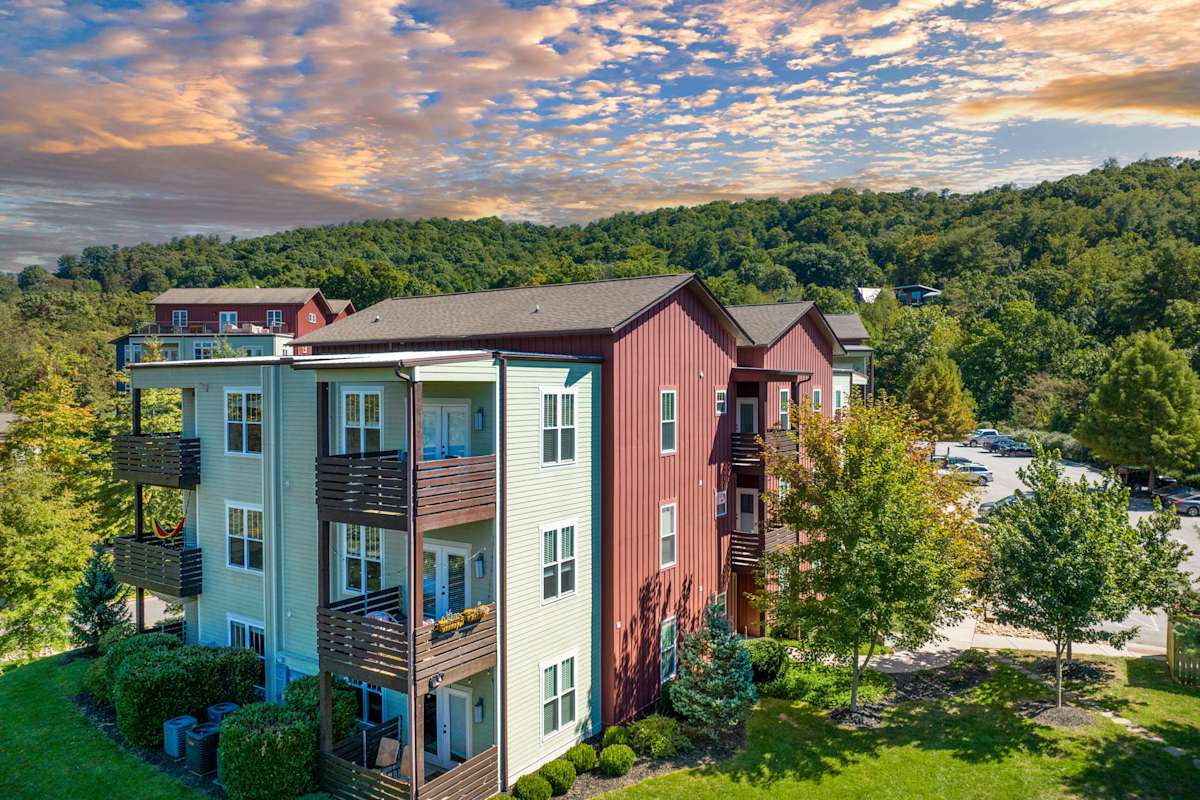
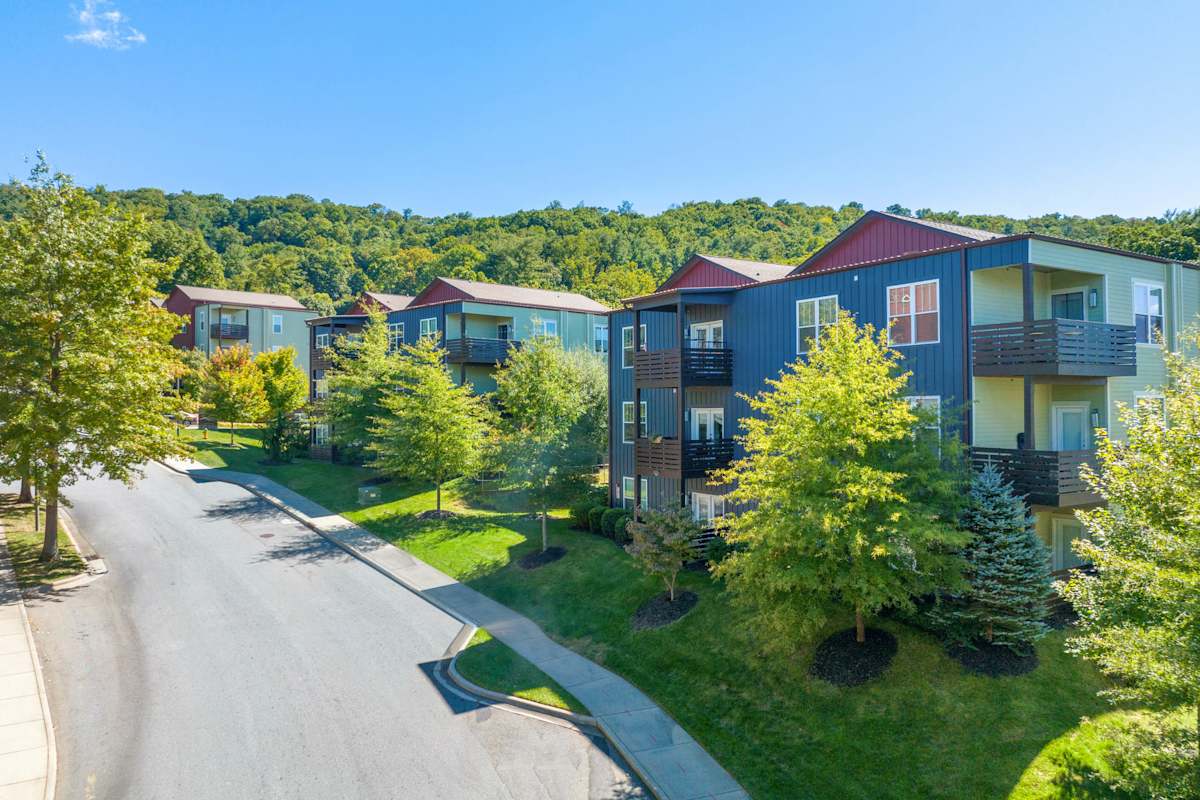
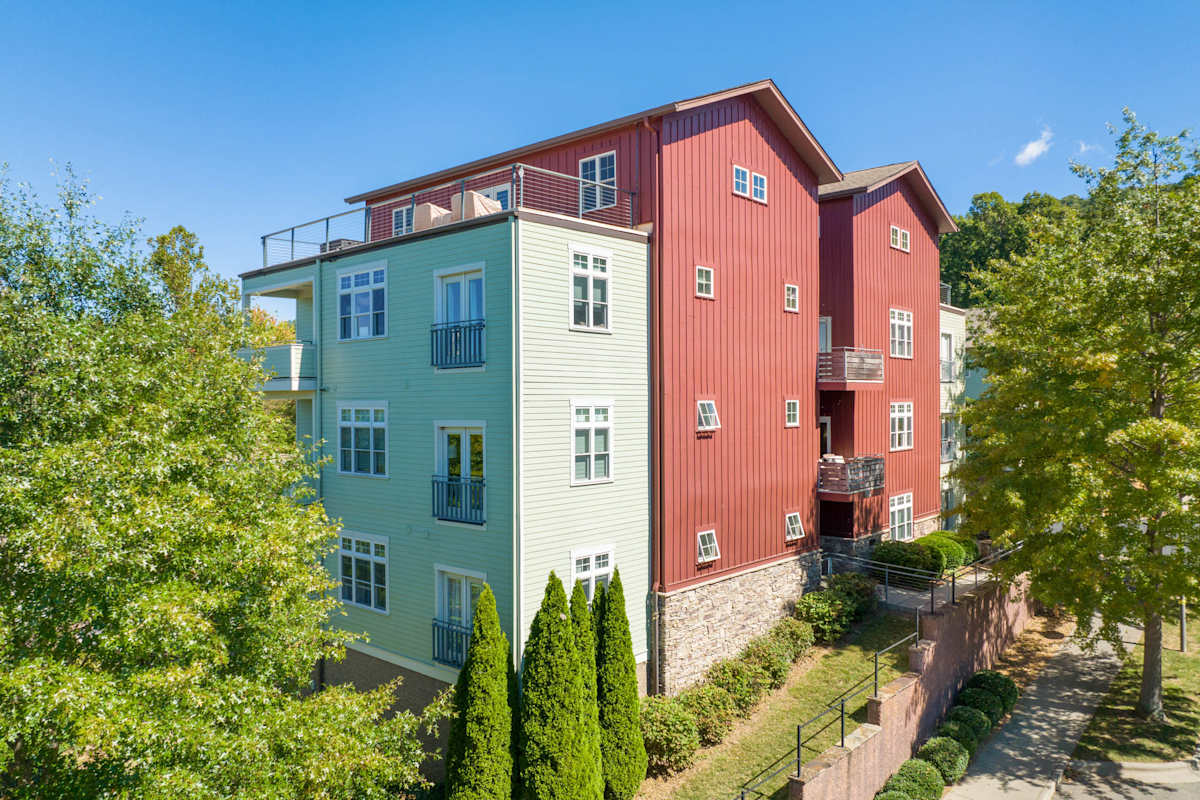
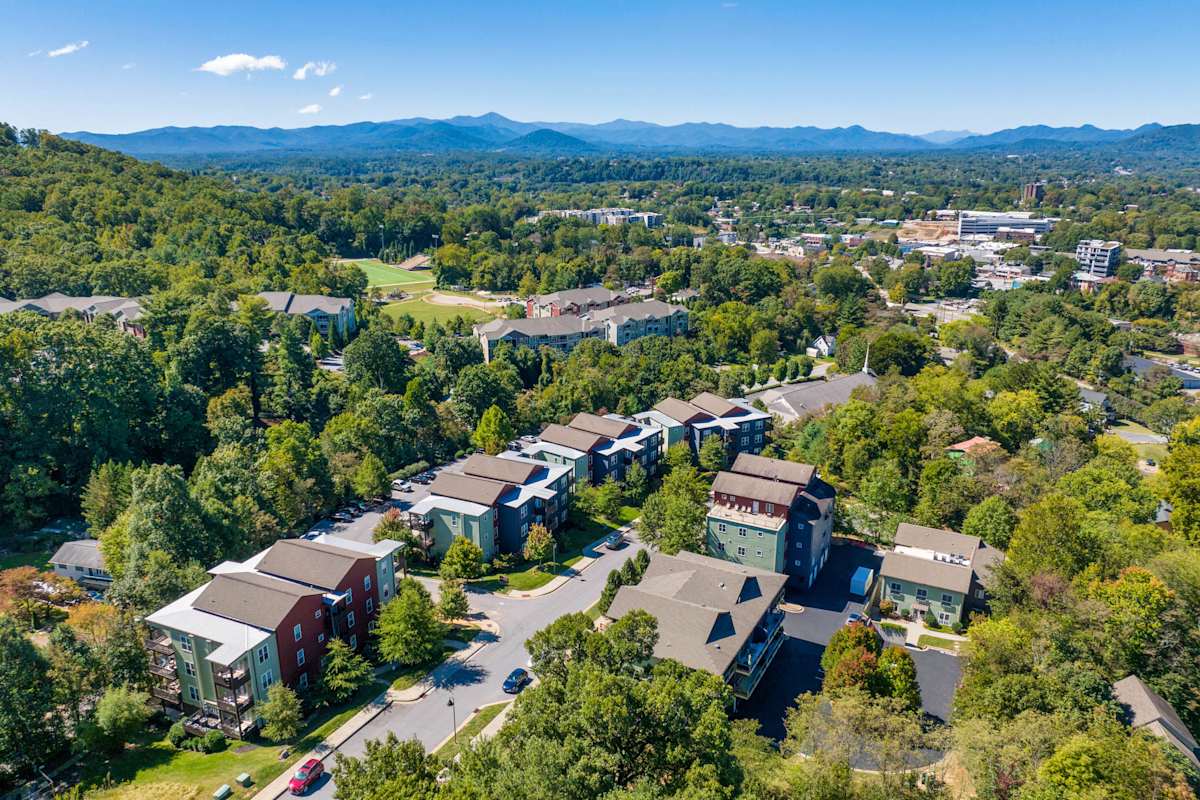
SkyLoft Apartments offers a versatile collection of studio, one, and two-bedroom apartments in Asheville, NC designed to suit a variety of lifestyles. Spacious layouts, loft-inspired architecture, and modern finishes create comfortable living spaces in a sought-after downtown location.
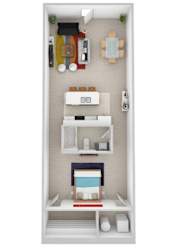
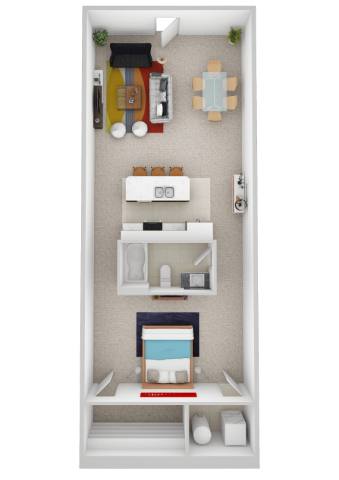
Pioneer
-
Studio
-
1 Bath
-
990 Sq. Ft.
Start Your Search for the Perfect Asheville Apartment
Explore floor plans designed to provide both comfort and flexibility in the heart of the city.
Studio Apartments
Studio residences range from approximately 767 to 1,040 square feet, offering open-concept layouts that maximize living space. These homes provide a seamless flow between living, dining, and sleeping areas while maintaining the distinctive character that makes downtown loft living unique.
One-Bedroom Apartments
One-bedroom floor plans range from 785 to 950 square feet and provide an ideal balance of openness and privacy. Spacious living areas, modern kitchens, and private outdoor spaces create an inviting environment for everyday living. Residents searching for Downtown Asheville apartments will appreciate the combination of convenience and contemporary design.
Two-Bedroom Apartments
Two-bedroom homes range from 1,031 to 1,235 square feet and offer additional room for work, hobbies, guests, or flexible living arrangements. Expansive layouts and thoughtfully designed living spaces allow residents to customize their homes according to their needs.
Apartment Features
Every floor plan includes premium interior features designed to enhance daily comfort. Granite countertops, stainless steel appliances, stackable washers and dryers, private patios or balconies, and modern ceiling fans come standard throughout the community. These carefully selected finishes help define the experience offered by our loft apartments in Downtown Asheville.
Find the floor plan that fits your lifestyle and make SkyLoft Apartments your next home by scheduling a tour today!